

Spaces & Places is a professional architecture, interior design, construction, renovation, furniture, and turnkey project management company in Lahore, Pakistan, helping homeowners, businesses, organizations, and commercial property owners transform ideas into functional, attractive, and thoughtfully designed spaces. Established in 2014, the company provides integrated services covering the journey from initial consultation and concept development to architectural planning, interior design, construction, execution, custom furniture, and final project handover.
Based at 5CCA, 5th Floor, Block C, DHA Phase 6, Lahore, Spaces & Places works on a broad range of residential and commercial projects across Pakistan. Its portfolio includes modern homes, luxury residences, offices, restaurants, cafés, retail spaces, furniture showrooms, corporate environments, and specialized commercial interiors. The company’s approach combines creative design, practical space planning, quality materials, craftsmanship, technical precision, and attention to detail to create spaces that are both visually appealing and functional.
Comprehensive Architecture & Interior Design Solutions
Spaces & Places brings architecture, interior design, construction, renovation, furniture, and project management capabilities together under one roof. This integrated approach allows clients to work with a single professional team throughout the different stages of a project.
Core Services Include:
- Architectural design
- Residential architectural planning
- Commercial architectural design
- Interior design
- Residential interior design
- Corporate office interior design
- Commercial interior design
- Restaurant and café design
- Hospitality interior design
- Industrial design
- Corporate design
- 3D architectural design
- Space planning
- Architectural animations
- Landscape design
- Façade and elevation design
- Mid-rise and high-rise planning
- Construction services
- Refurbishment and renovation
- Project management
- Contract administration
- Turnkey construction
- Custom furniture
- Residential furniture
- Commercial furniture
- Office furniture
- Décor and furnishings
This broad service portfolio enables Spaces & Places to support projects ranging from individual residential interiors to complete commercial and construction developments.
Residential Architecture & Interior Design
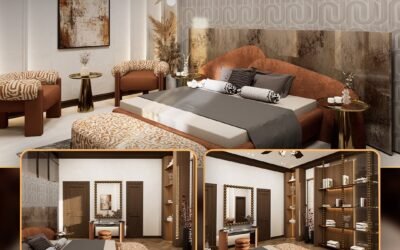
Spaces & Places provides residential architectural and interior design services in Lahore and across Pakistan, helping homeowners create personalized living environments according to their lifestyle, preferences, space requirements, and budget.
Residential design services cover different aspects of a property, including building planning, layouts, façades, entrances, interiors, furniture, lighting, materials, and landscaping.
Residential Design Services Include:
- Residential building design
- House architectural planning
- Modern house architecture
- Residential interior design
- House façade design
- Front elevation design
- Entrance design
- Boundary wall design
- Space planning
- 3D visualization
- Lighting concepts
- Material selection
- Custom furniture
- Interior décor
- Landscape design
The company’s portfolio demonstrates experience with homes ranging from 5 Marla residences to 1 Kanal and 2 Kanal luxury properties, including projects in Lahore, Bahria Town, Lake City, Multan, Islamabad, and the UAE.
Commercial & Corporate Interior Design
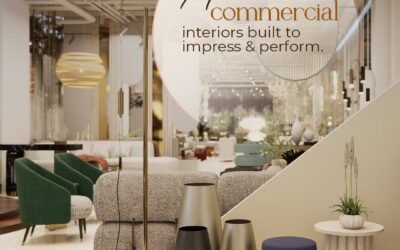
Spaces & Places also specializes in commercial and corporate interior design, creating environments that combine aesthetics with practical business requirements.
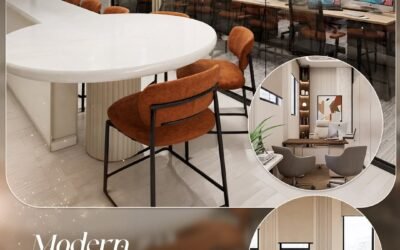
The company has completed projects involving corporate offices, retail environments, automobile showrooms, furniture showrooms, clubs, cafés, restaurants, and other commercial spaces.
Commercial Design Solutions Include:
- Office interior design
- Corporate workspace planning
- Retail design
- Commercial space planning
- Restaurant interior design
- Café interior design
- Showroom design
- Club and lounge interiors
- Office ceiling design
- Custom office furniture
- Lighting planning
- Workplace layouts
- Material and finish selection
Commercial projects showcased by Spaces & Places include Dastify, Crescent Tech Lahore, Ittehad Office, MM American Club, Prestige Cars Lahore, WAPDA Pension Directorate, a furniture showroom, and café and coffee-shop projects.
Restaurant & Café Interior Design
Spaces & Places provides specialized restaurant and café interior design in Lahore, focusing on creating environments that support customer experience while maintaining practical layouts and operational requirements.
Restaurant design can incorporate:
- Functional seating layouts
- Customer circulation
- Lighting design
- Custom furniture
- Material selection
- Decorative elements
- Brand-focused interiors
- Café ambience
- Restaurant space planning
Its portfolio includes café and restaurant projects featuring warm lighting, customized seating, wood finishes, contemporary styling, and carefully planned layouts.
Architectural Design & Planning
Spaces & Places offers professional architectural design services in Lahore, covering the planning and design of residential and commercial properties.
Architectural Services Include:
- Residential architectural planning
- Commercial architectural planning
- Building layouts
- Architectural drawings
- 3D architectural visualization
- Façade and elevation design
- Landscape design
- Space planning
- Mid-rise planning
- High-rise planning
- Architectural animations
- Modern house design
The company focuses on developing designs that balance functionality, aesthetics, site requirements, client preferences, and practical construction considerations.
3D Architectural Design & Visualization
Three-dimensional visualization can help property owners understand how a proposed building or interior will look before construction or renovation begins. Spaces & Places provides 3D architectural design and visualization services as part of its architectural and interior design workflow.
These services can assist clients in visualizing:
- Building exteriors
- Interior spaces
- Furniture arrangements
- Material combinations
- Colour schemes
- Lighting concepts
- Architectural elevations
- Overall spatial composition
This visualization-led approach helps bridge the gap between an initial concept and the finished environment.
Space Planning Services
Effective space planning is an important part of successful architecture and interior design. Spaces & Places develops layouts based on the intended use of a property, available dimensions, circulation requirements, furniture placement, and client needs.
Space planning can be applied to:
- Houses
- Offices
- Restaurants
- Retail stores
- Showrooms
- Commercial buildings
- Corporate environments
- Hospitality spaces
The objective is to make spaces functional, comfortable, visually balanced, and appropriate for their intended purpose.
Construction, Renovation & Refurbishment
Spaces & Places extends its services beyond design to include construction, refurbishment, renovation, project management, contract administration, and complete project execution.
Its construction-related services can help clients move from approved architectural and interior concepts to actual site implementation.
Construction Services Include:
- Full-scale construction
- Renovation
- Refurbishment
- Interior execution
- Site management
- Contractor coordination
- Project supervision
- Quality control
- Contract administration
- Final project handover
The company states that its professionals manage site work, contractor coordination, and quality control to execute approved designs accurately.
Turnkey Project Solutions
For clients who prefer a complete project-management solution, Spaces & Places provides turnkey services covering multiple stages of development.
A turnkey approach can include:
- Consultation
- Concept development
- Architectural planning
- Interior design
- 3D visualization
- Material selection
- Construction and execution
- Site supervision
- Finishing and quality checks
- Final handover
This integrated service model can simplify project coordination and give clients a single point of contact for their architectural, construction, interior, and finishing requirements.
Custom Furniture & Interior Furnishings
Spaces & Places also provides customized furniture and furnishing solutions for residential and commercial environments. Its furniture services include residential, commercial, office, and bespoke furniture requirements.
Furniture Services Include:
- Residential furniture
- Customized furniture
- Commercial furniture
- Office furniture
- Executive office furniture
- Living-room furniture
- Bedroom furniture
- Custom-made furniture
- Furniture showroom solutions
- Décor and furnishings
Custom furniture can be designed to complement a property’s architectural language, interior colour palette, dimensions, functionality, and overall aesthetic.
Industrial & Specialized Design
Spaces & Places also lists industrial design among its services, providing design solutions for functional and efficient industrial environments.
Industrial design can involve considerations such as workflow, space utilization, operational efficiency, equipment placement, safety, accessibility, and overall functionality.
This multidisciplinary capability allows the company to work on projects beyond conventional residential interiors.
Landscape & Façade Design
The exterior of a property plays an important role in defining its architectural identity. Spaces & Places provides landscape design and façade/elevation design services to create cohesive exterior environments.
Exterior Design Services Include:
- Front elevation design
- Building façade design
- Entrance design
- Boundary wall concepts
- Landscape planning
- Exterior architectural detailing
- Modern architectural elevations
These services can be integrated with the building’s architecture and interior design to create a consistent visual identity.
Professional Project Development Process
Spaces & Places follows a structured five-stage process designed to take projects from initial discussions through completion.
01 – Consultation
The team discusses the client’s requirements, preferences, budget, timeline, and project objectives to understand the overall vision.
02 – Concept
The initial design direction is developed through space-planning ideas, mood boards, and suitable material concepts.
03 – Design
Detailed layouts, 3D visuals, colour schemes, lighting plans, and material selections are developed for client approval.
04 – Execution
Professionals manage site work, contractor coordination, and quality control to implement the approved design.
05 – Handover
Following final inspection and finishing checks, the completed project is handed over as a functional and carefully designed space ready for use.
Residential & Commercial Portfolio
One of Spaces & Places’ strongest features is its extensive portfolio of completed residential and commercial projects. The company’s showcased projects demonstrate different architectural styles, from modern minimalist and contemporary luxury homes to classical residences, corporate offices, cafés, showrooms, clubs, and commercial environments.
Featured projects include residential developments in Lahore, Bahria Town, Lake City, Multan, Islamabad, and the UAE, along with commercial projects in Lahore.
This portfolio demonstrates the company’s ability to adapt its design approach to different property sizes, architectural styles, functional requirements, budgets, and client preferences.
Why Choose Spaces & Places
Clients can consider Spaces & Places for:
- Experienced architecture and interior design services
- Residential and commercial projects
- Complete project management
- Construction and renovation
- Turnkey project execution
- 3D architectural visualization
- Professional space planning
- Custom furniture
- Restaurant and café design
- Corporate office interiors
- Commercial and retail design
- Façade and elevation design
- Landscape design
- Material and finish selection
- Contractor coordination
- Site supervision
- Quality control
- Personalized design solutions
- Projects across Pakistan
The company emphasizes creativity, practical planning, clear communication, quality materials, attention to detail, and complete project support from consultation through final handover.
Your Trusted Architecture & Interior Design Partner in Lahore
Creating a successful building or interior environment requires more than attractive decoration. It requires the right combination of architectural planning, space utilization, interior design, material selection, construction expertise, furniture, lighting, project management, and quality execution.
Spaces & Places brings these capabilities together to provide a comprehensive solution for clients seeking architects and interior designers in Lahore. From residential architecture and luxury home interiors to corporate offices, restaurants, retail stores, showrooms, hospitality environments, and complete construction projects, the company manages projects from concept to completion.
Established in 2014, Spaces & Places has developed a diverse portfolio spanning residential and commercial projects across Pakistan and selected international work. Its integrated services include architecture, interior design, construction, renovation, refurbishment, project management, contract administration, custom furniture, landscape design, façade design, 3D visualization, and turnkey execution.
For homeowners searching for a residential architect in Lahore, businesses looking for a commercial interior designer in Lahore, companies requiring office interior design, restaurants seeking professional restaurant design, or property owners wanting a complete architecture and construction company, Spaces & Places offers an integrated platform for transforming ideas into functional, sophisticated, and personalized environments.