

Nouman and Farhan Architects and Engineers is a multidisciplinary architecture, engineering, interior design, and construction company serving Peshawar, Islamabad, and clients across Pakistan. The firm brings architectural design, structural engineering, MEP design, interior design, landscape design, construction, and turnkey project delivery together under one professional team.
The practice traces its roots back to 1999, when Farhat Ullah established the firm under the name FNS Designer & Builders. Today, the practice continues under the leadership of his sons, Muhammad Nouman and Muhammad Farhan, combining the experience of an established family practice with contemporary architectural, engineering, and construction approaches.
Nouman and Farhan works on a diverse range of projects, including residential houses, luxury residences, commercial buildings, offices, restaurants, retail outlets, healthcare facilities, hospitality projects, educational buildings, mosques, and mixed-use developments. Its design-to-build approach enables clients to coordinate multiple project requirements through one integrated team.
Architectural Design Services
Nouman and Farhan provides comprehensive architectural design services in Peshawar and Islamabad, covering projects from initial concepts and planning through technical documentation and construction coordination.
The firm’s architectural services include concept design, house and villa design, residential architecture, commercial architecture, 3D architectural visualization, working drawings, technical documentation, space planning, front elevation design, and site supervision.
The design process considers the client’s requirements, budget, site conditions, functionality, aesthetics, and technical needs. By coordinating architectural work with structural and MEP requirements, the firm aims to develop designs that are not only visually appealing but also practical to construct.
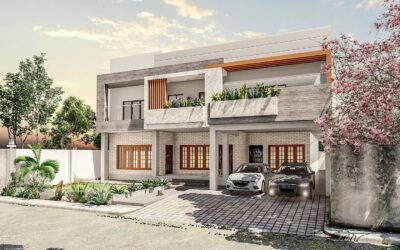
Residential Architecture & House Design
For homeowners, Nouman and Farhan offers residential architecture and house design services, including customized planning for private homes and larger residential developments.
Residential projects can involve architectural concepts, floor planning, elevations, structural coordination, MEP design, interior planning, visualization, and construction. The firm develops residential solutions according to lifestyle requirements, site conditions, functional needs, and the desired architectural character.
Its portfolio includes residential work in Peshawar, Rawalpindi, Islamabad, and other areas, demonstrating experience with different scales and styles of residential development.
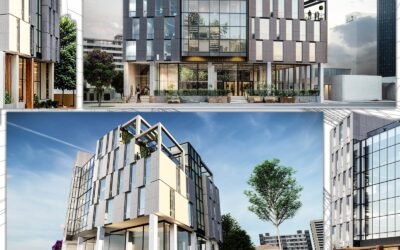
Commercial Architecture & Office Design
The company also provides commercial architecture and office design services for businesses, developers, and organizations.
Commercial projects require careful consideration of circulation, space utilization, façade design, business requirements, structural systems, MEP services, and construction practicality. Nouman and Farhan coordinates these different requirements through its multidisciplinary team.
Its portfolio includes commercial plazas, corporate offices, retail spaces, and branded outlets, including a commercial plaza project in D-12 Islamabad and corporate office projects in Peshawar.
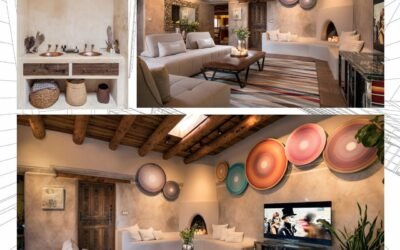
Interior Design Services
Nouman and Farhan offers interior design in Peshawar and Islamabad for residential, commercial, corporate, healthcare, hospitality, restaurant, café, and retail environments.
Its interior design services include:
- Residential interior design
- Commercial interior design
- Office interiors
- Restaurant and café interiors
- Retail and showroom design
- Healthcare interior design
- Hospitality interiors
- Space planning and furniture layouts
- Ceiling and lighting design
- Material and finish selection
- Custom furniture design
- 3D interior visualization
- Interior renovation and remodeling
The firm’s interior approach combines aesthetics with functionality, considering the way people use a space while coordinating materials, lighting, furniture, finishes, and technical requirements.
Construction & Turnkey Design-Build Services
Nouman and Farhan extends its services beyond architectural drawings through construction and turnkey design-build solutions.
Its construction services include residential construction, commercial construction, grey structure construction, finishing and fit-out works, renovation and remodeling, project management, site supervision, quantity estimation and BOQs, quality control, construction planning, and coordination with architecture, structural, and MEP teams.
The turnkey model allows clients to coordinate design, engineering, construction, interior execution, and project delivery through one organization. This can provide a more integrated workflow from initial concept through final handover.
Structural Engineering & MEP Design
Technical engineering forms an important part of the firm’s multidisciplinary approach. Nouman and Farhan provides structural engineering and MEP design services alongside architecture.
Structural engineering helps coordinate safe and efficient structural systems with the architectural design, while MEP design incorporates mechanical, electrical, and plumbing systems into the building.
By coordinating these disciplines during the design stage, the firm can address technical requirements before construction and reduce conflicts between architectural, structural, and building-services components.
Landscape Design & Outdoor Spaces
The firm’s services also include landscape design, creating outdoor environments that complement the architecture and improve the overall usability and visual character of a property.
Landscape planning can be integrated with residential, commercial, hospitality, institutional, and other architectural projects, allowing outdoor spaces to be considered alongside the building rather than as an afterthought.
Sustainable & Energy-Efficient Design
Nouman and Farhan highlights sustainable development, energy efficiency, passive cooling, and zero-energy building concepts among its design capabilities.
The firm’s approach considers how buildings respond to their environment and how design decisions can influence energy consumption, comfort, ventilation, lighting, and long-term performance.
Sustainable design principles can therefore be incorporated into architectural planning according to the project’s requirements, site conditions, and client’s objectives.
Healthcare, Hospitality & Institutional Projects
The firm’s portfolio extends beyond conventional residential construction. Nouman and Farhan works on healthcare facilities, restaurants, cafés, hospitality projects, educational buildings, offices, and religious architecture.
Healthcare projects require careful consideration of circulation, functional zoning, technical services, and operational requirements. The firm’s portfolio includes projects such as Health Inn Medical Center in Peshawar, Premier Diagnostic Center in Islamabad, and MAP Medical Center in Peshawar.
Its hospitality and restaurant portfolio includes projects such as Tim Hortons in Peshawar, while its broader commercial experience includes branded outlets and corporate facilities.
Featured Architecture & Construction Projects
The firm’s project portfolio demonstrates experience across different building categories and locations.
Selected projects highlighted on the website include:
- Tim Hortons – Peshawar: Turnkey architecture, interior design, and construction for an international café brand.
- Premier Diagnostic Center – Islamabad: Healthcare project involving architecture, engineering, and turnkey construction.
- Health Inn Medical Center – Peshawar: Healthcare design and construction project.
- D-12 Commercial Plaza – Islamabad: Commercial and retail development involving architecture, interior design, and construction.
- Sector G Mosque – DHA Islamabad: Religious architecture and design project.
- Mall of KPK Corporate Office – Peshawar: Corporate interior design and related project services.
- Texas Chicken, Pizza Max & Burger Lab – Bahria Town Rawalpindi: Construction projects listed by the company.
- Blue Foods Corporate Office – Gulberg Greens, Islamabad: Corporate office project.
- Baskin Robbins – F-6 Islamabad: Hospitality/retail construction project.
These projects illustrate the firm’s involvement in residential, commercial, healthcare, hospitality, retail, corporate, and religious architecture.
Why Choose Nouman and Farhan?
- Multidisciplinary expertise: Architecture, engineering, interior design, landscaping, and construction are coordinated within one professional team.
- Established professional roots: The practice traces its history to 1999 and continues under the second generation of the founding family.
- Design-to-build capability: Clients can coordinate architectural design, engineering, interior design, and construction through an integrated process.
- Peshawar and Islamabad presence: Dedicated offices serve clients in both major cities.
- Diverse project experience: The portfolio covers residential, commercial, healthcare, hospitality, retail, institutional, and religious projects.
- Technical coordination: Structural and MEP engineering are integrated with architectural planning.
- Customized solutions: Projects are developed according to the client’s requirements, budget, site, function, and design objectives.
- Construction expertise: The firm provides construction planning, site supervision, BOQs, quality control, finishing, and project coordination.
- 3D visualization: Clients can visualize architectural and interior concepts before construction.
- Sustainable design focus: Energy efficiency, passive cooling, sustainable development, and zero-energy concepts form part of the firm’s stated design approach.
Nouman and Farhan – Integrated Architecture, Design & Construction in Pakistan
Nouman and Farhan Architects and Engineers provides an integrated combination of architecture, interior design, structural engineering, MEP design, landscape design, construction, and turnkey project delivery. With professional roots dating back to 1999, the firm has developed its portfolio across Peshawar, Islamabad, and other parts of Pakistan.
From house design and luxury residences to commercial buildings, offices, restaurants, healthcare facilities, retail outlets, mosques, and mixed-use developments, the firm’s multidisciplinary approach allows different project requirements to be coordinated under one roof.
Its combination of architectural creativity, engineering coordination, interior design, construction management, and practical execution makes it suitable for clients seeking a complete design-to-build solution rather than separate professionals for each stage of a project.

